
Blog
A layered lighting plan for an interior brief

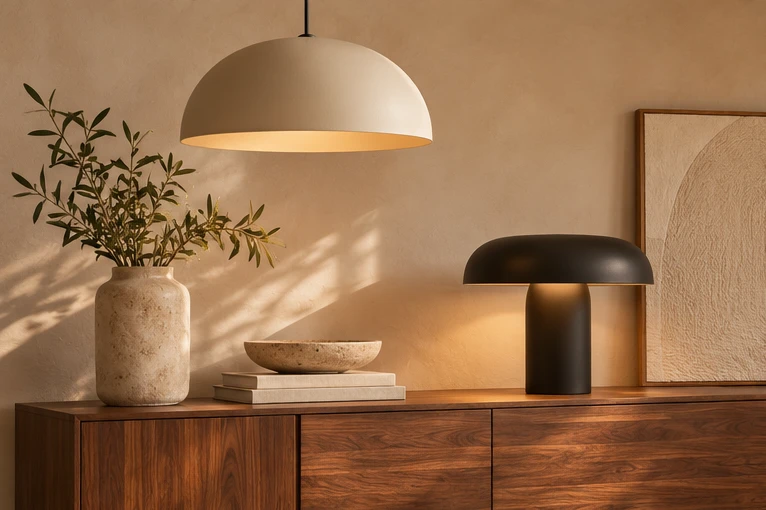
Start with the activities in the room
Draw the main activities onto a simple room plan. A guest may need to find a seat and read a menu, while a reception desk may need clear light for everyday tasks. In a living room, the priorities might change between a quiet afternoon and an evening with friends.
Walk through the plan in order of use. Note what people need to see as they arrive, settle and move between areas. Include the light the room receives during the day and how those conditions change later.
Give each layer a role
Set out the light that helps people understand and move through the room. Then identify the places where an activity needs more focused light. Consider which objects, surfaces or features would benefit from a separate point of emphasis.
Write down the job of each intended fitting beside its location. A short description such as light for the reading chair or emphasis on the display wall gives the selection a clearer purpose and can reveal gaps or overlaps in the plan.
Look at fittings in the context of the room
Consider the height and width of neighbouring furniture, the position of doors and the finishes around the fitting. Think about how the piece will look from seated and standing positions, as well as from the main routes through the room.
Collect the model information you need to review, including its dimensions, light source and mounting information. Discuss the site conditions and installation details with the project team before settling on a fitting.
Leave room for decisions about the evening
Make a short note of how the room should feel at different times. A project may need brighter light for setup and softer light for the time people spend there. Record these intentions so the team can discuss how the layers should work together.
Explore the ORVIAN collections for lighting directions, then share your lighting brief with the plan, intended use and fitting details you need to clarify.